Vilasita
A buyer's first question is what it will feel like to be there.
14 November 2026
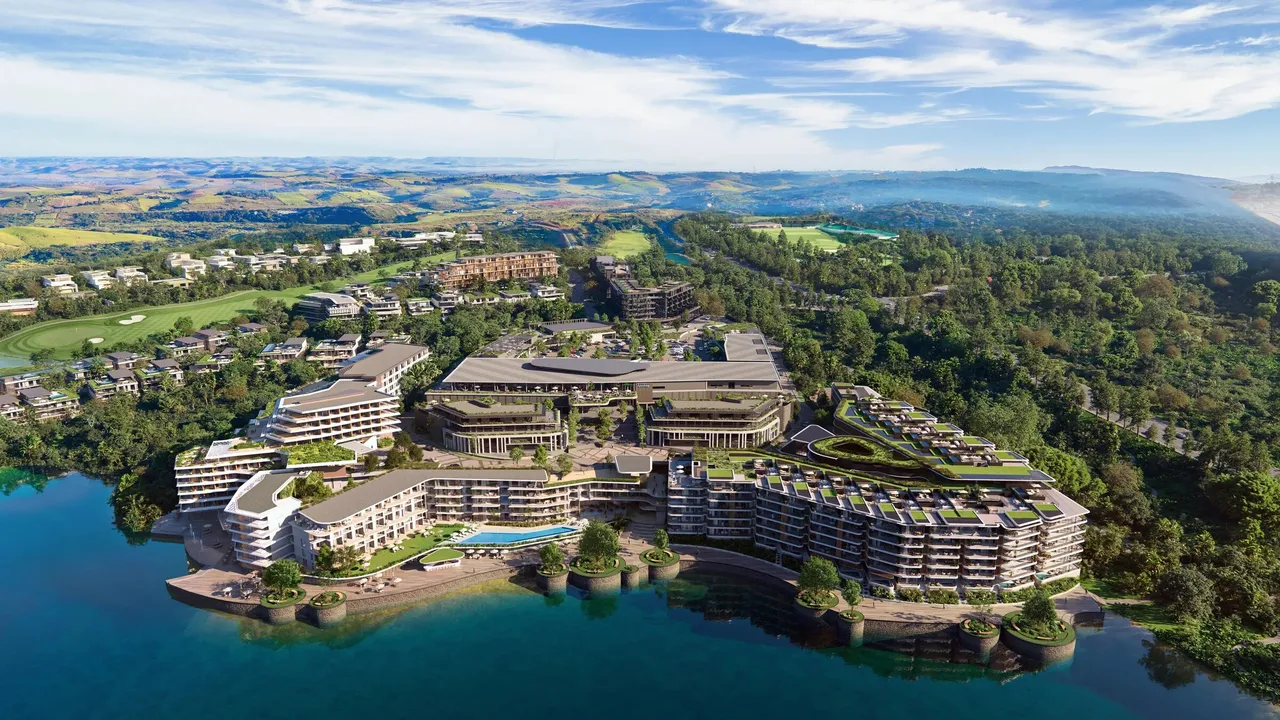
Vilasita sits on the edge of a lake at Zimbali, on the KwaZulu-Natal coast, inside a precinct that does not exist yet. The client has now taken it public, so we can finally show it properly.
Vilasita is a lakeside residential building in the new Tatali Precinct, set around a lake and a conservation area. The architecture is by Craft of Architecture and Elphick Proome Architecture, and Rainmaker Marketing runs the marketing for the developer, Zimbali Resort Developments.
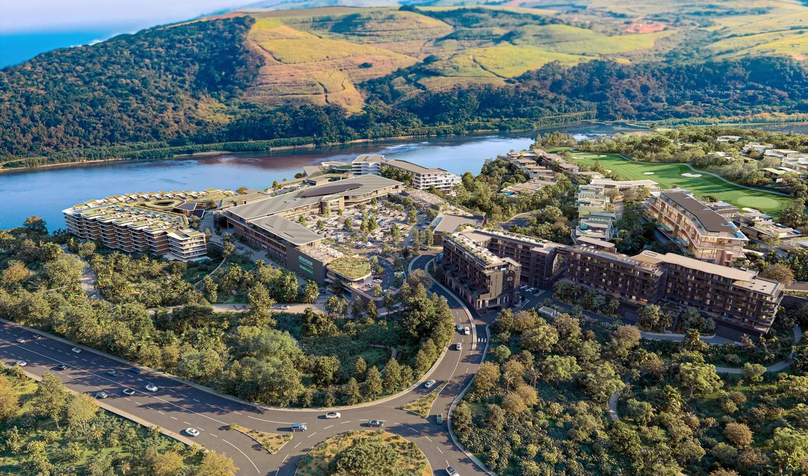
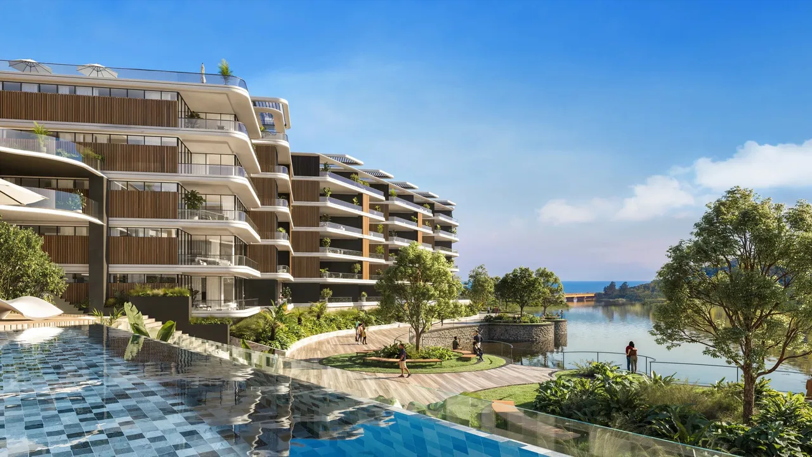
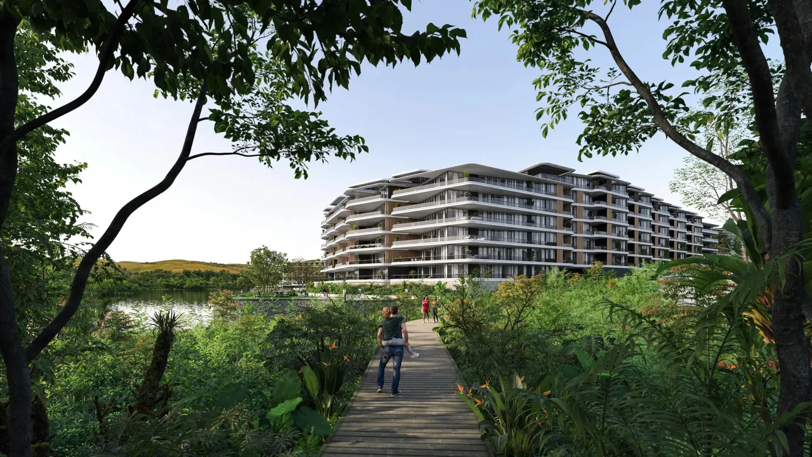
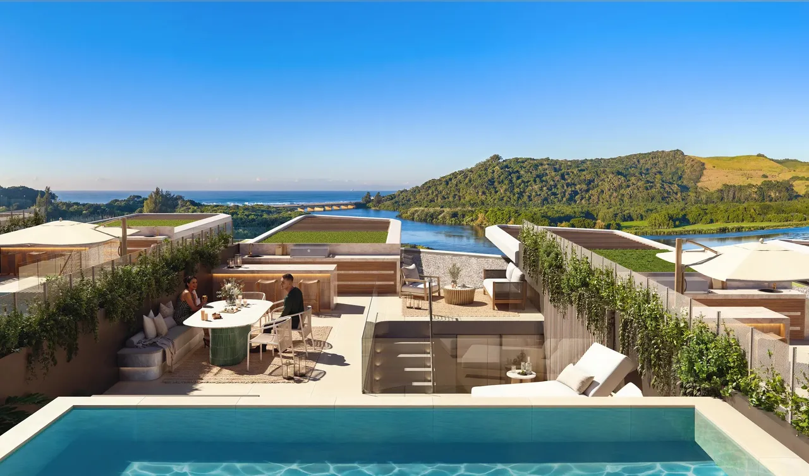
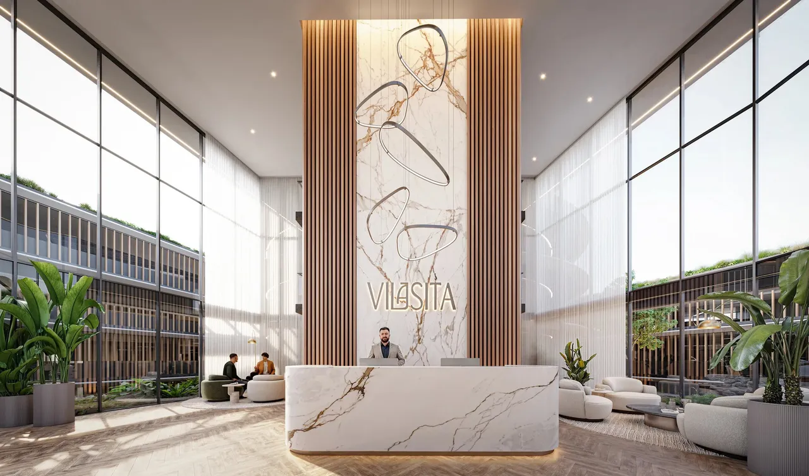
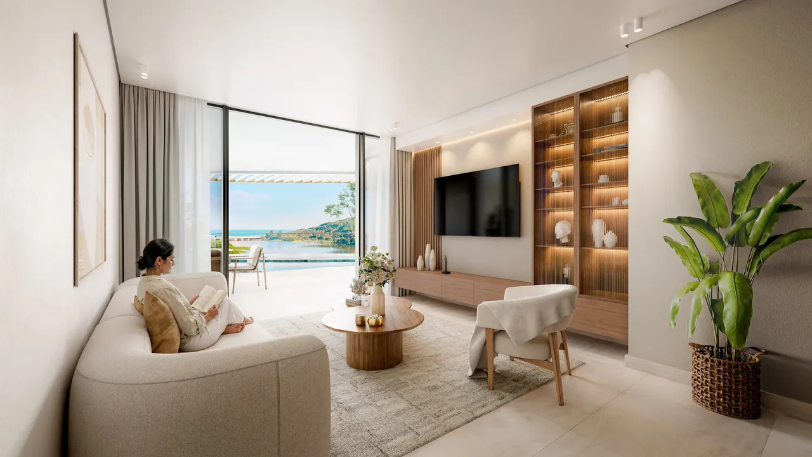
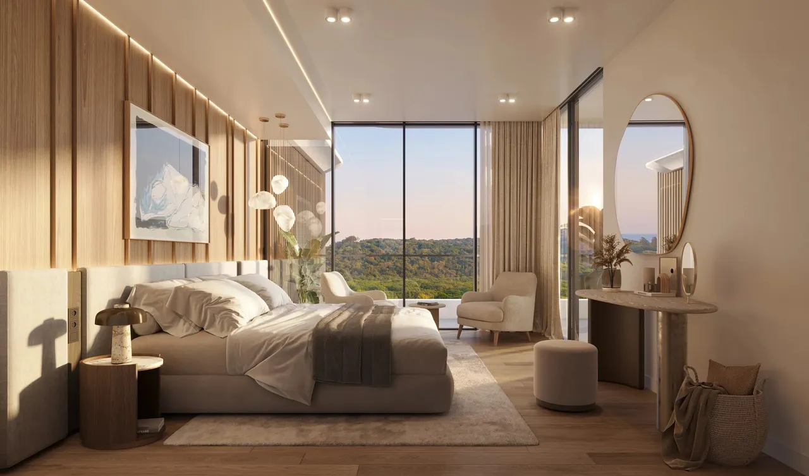
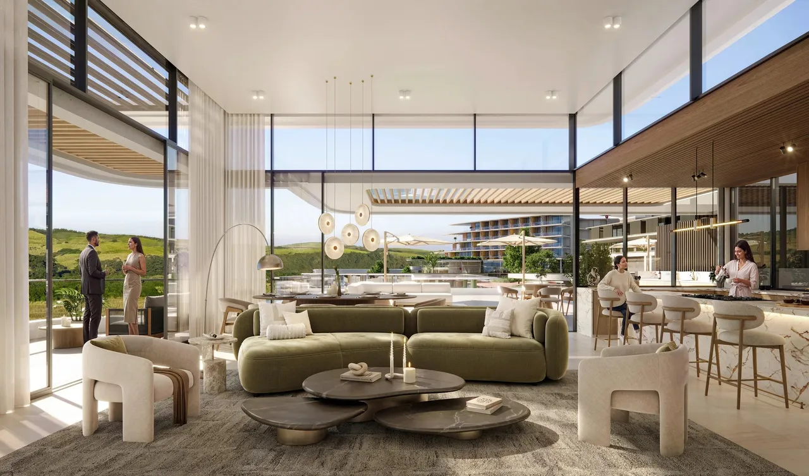
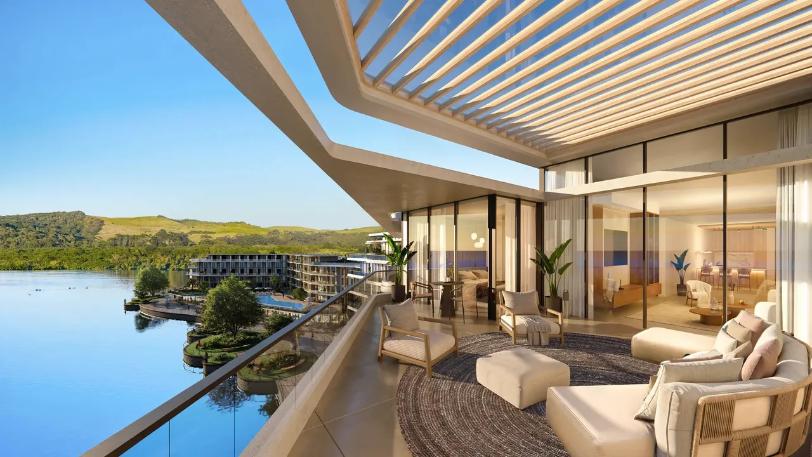
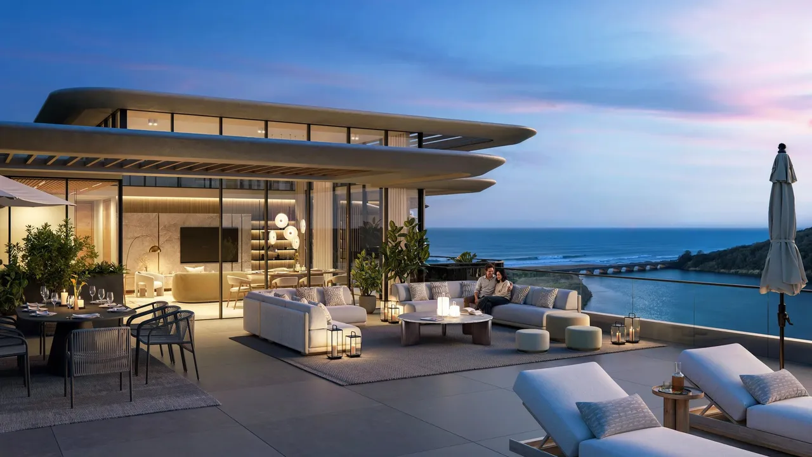
The brief was simple to say and hard to answer. Buyers needed to commit long before anyone could walk the promenade or stand in a room. So we modelled the whole Tatali Precinct, not just the building, and made CGI stills at three scales: aerial views of the precinct around its lake, five exteriors and five close-ups of Vilasita itself, from the arrival to the lakeside promenade and the conservation walk, and twelve interiors, from reception through to the residences.
The order matters as much as the images. A buyer's first question is what it will feel like to be there, so the set moves the way a visitor would: from the air, over the water, down the promenade and into the rooms. Over three rounds of reviews with the developer's team and Rainmaker, we set the look of the place together: darker water with true reflections, a bluer sky with high cloud, and quieter scenes with fewer people. Each of those calls took something away, and each made the place easier to believe.
Photoreal got us to the starting line. The stillness is what sells it. If a buyer can stand on that promenade in their head before the first slab is poured, the work has done its job.
Credits. Architecture: Craft of Architecture and Elphick Proome Architecture. Marketing: Rainmaker Marketing. Visualisation: ThinkLab.
Every frame.
From the news.
The Cape Town Edition opens at Quay 7 on the V&A Waterfront
Edition's first hotel in Africa has opened at Quay 7, in Cape Town's working harbour, designed by Neri & Hu with Cape Town-based architects. More than six million bricks were laid by hand, and the custom rugs and furnishings are woven by Shuttleworth Weaving in KwaZulu-Natal.A building sold on hand-laid brick and harbour light is a brief for atmosphere, not for a glossier façade.
Read on Sleeper