Vilasita
Vilasita, Tatali Precinct, Zimbali. A lakeside precinct on the KwaZulu-Natal North Coast, brought to life in cinematic stills before it is built, from aerial views of the precinct to the rooms inside.
28 September 2026
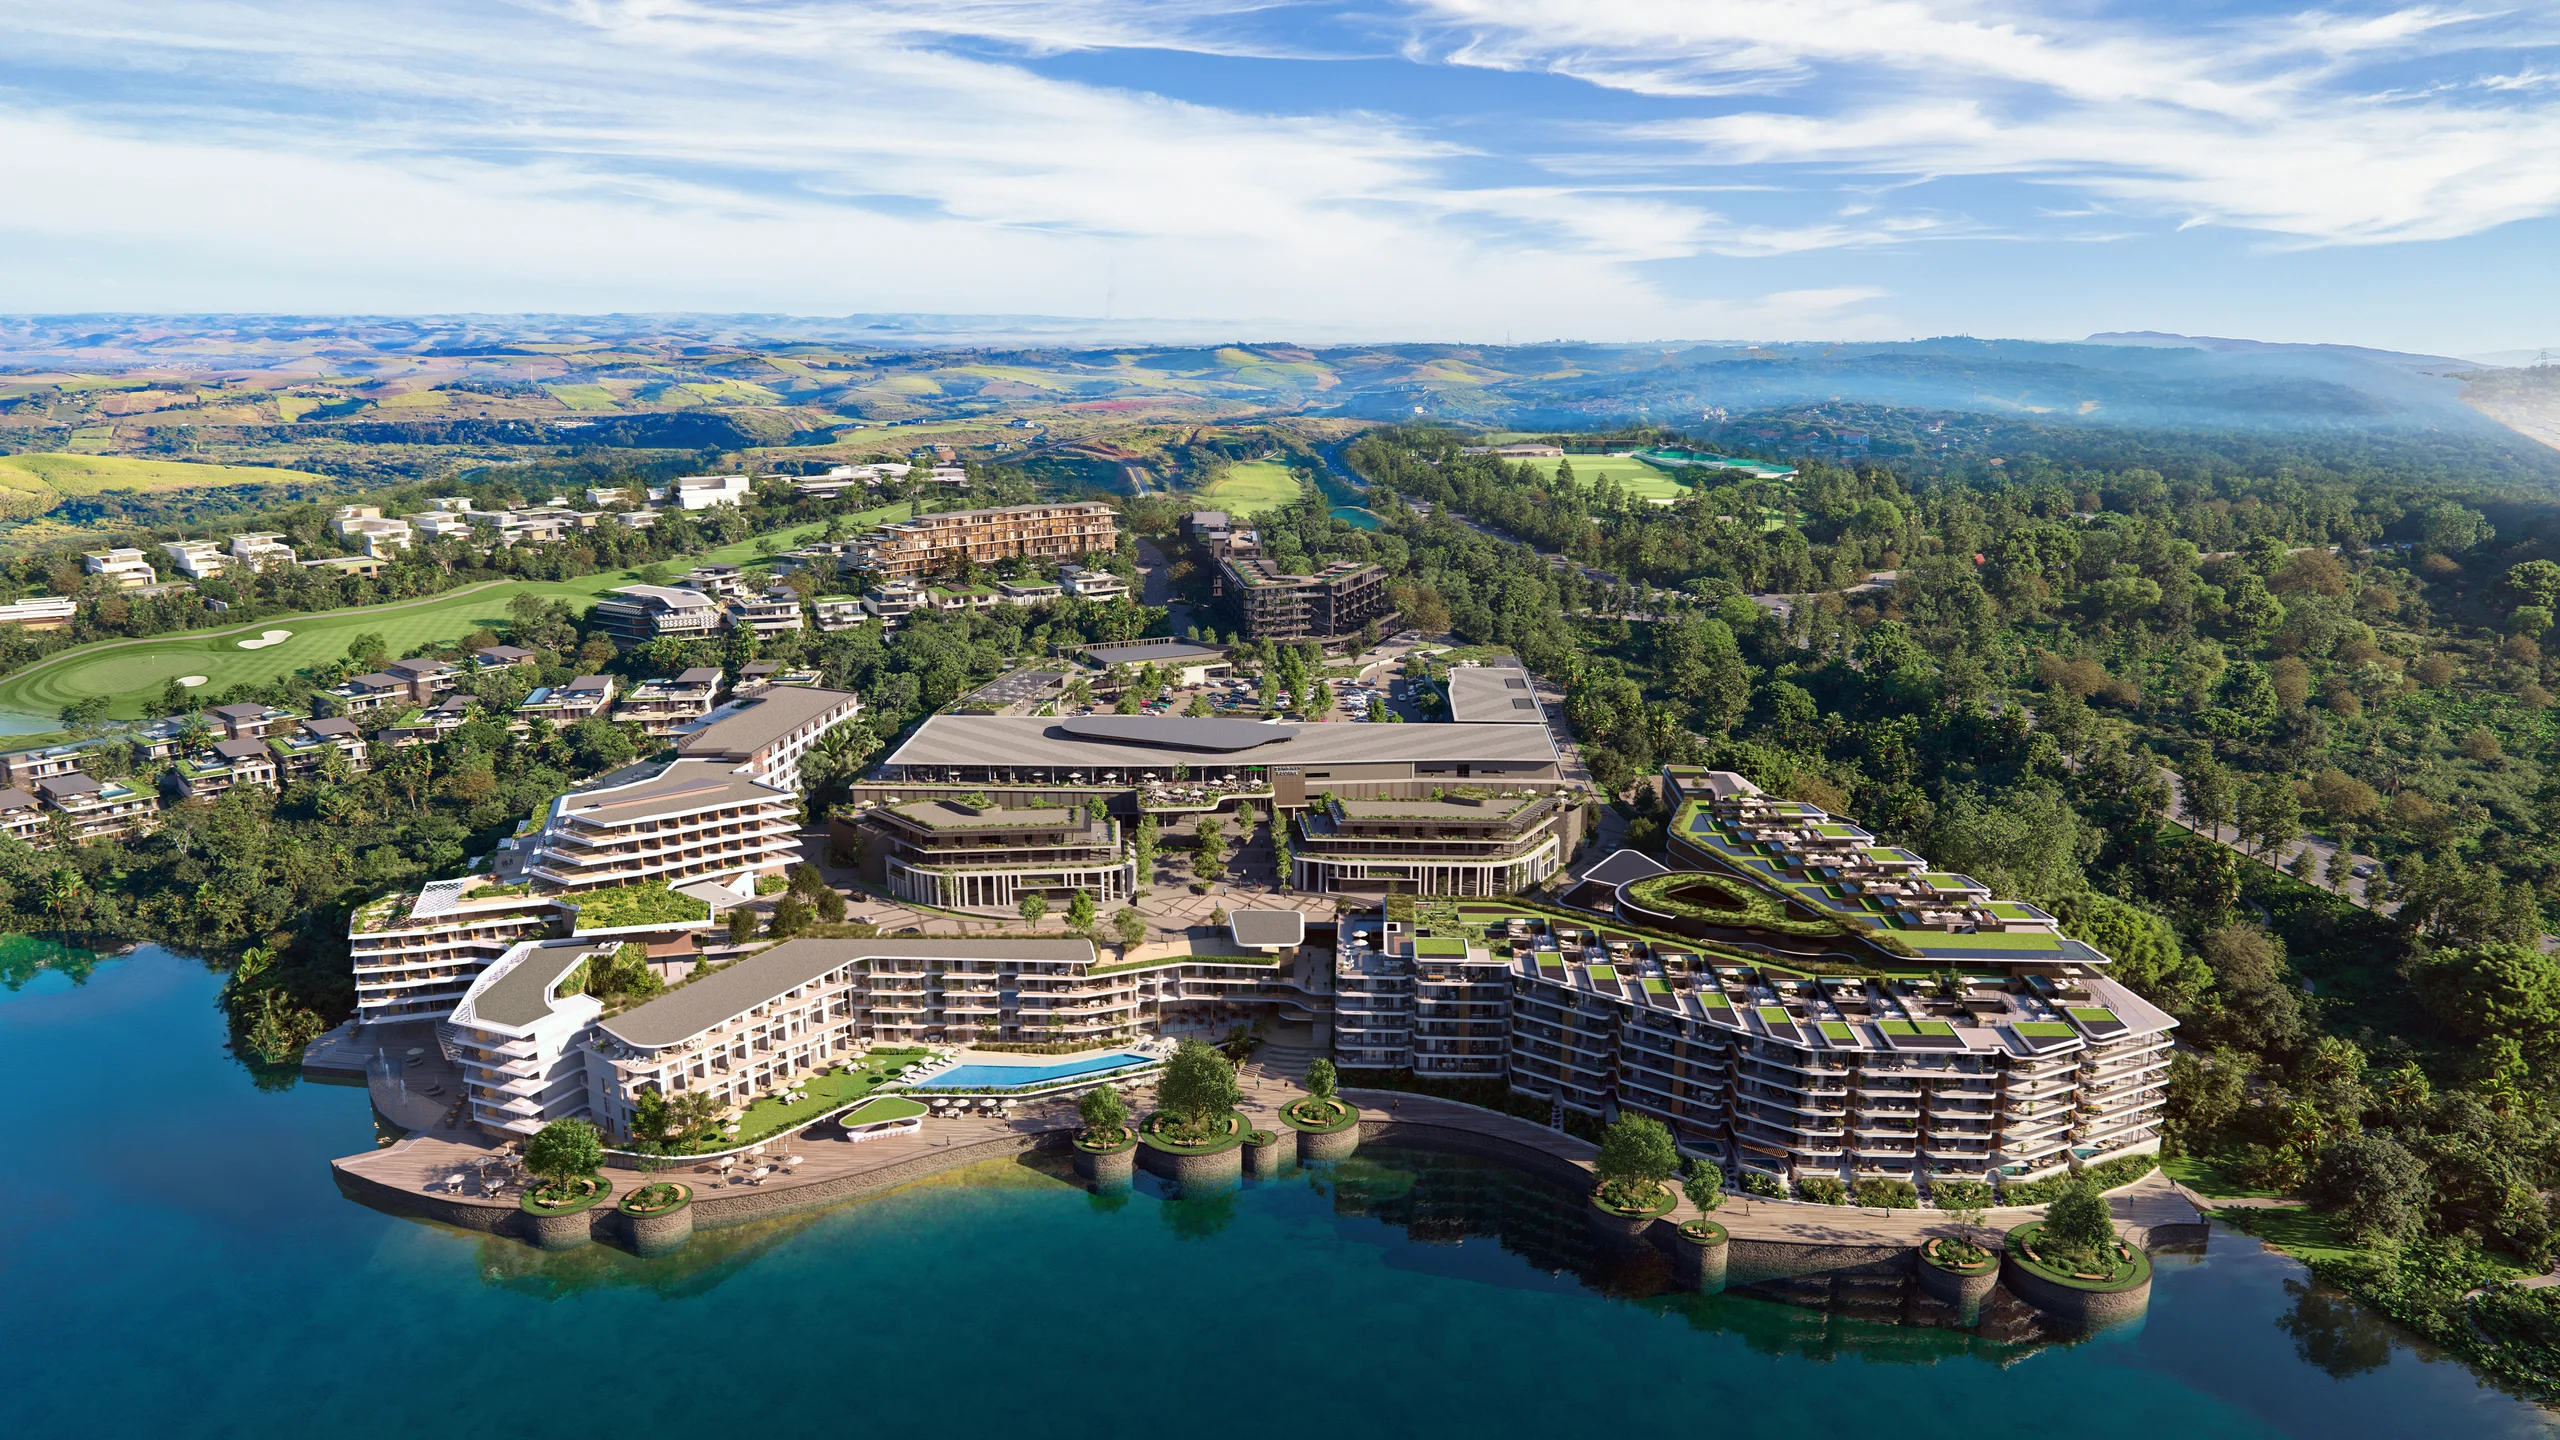
Buying off-plan means committing to a place you cannot visit yet. Vilasita asks buyers to picture a whole way of living: the lake at first light, the walk along the water, the path through the conservation area, and the moment you step onto your own balcony. Our work was to make all of that feel lived in before any of it exists.
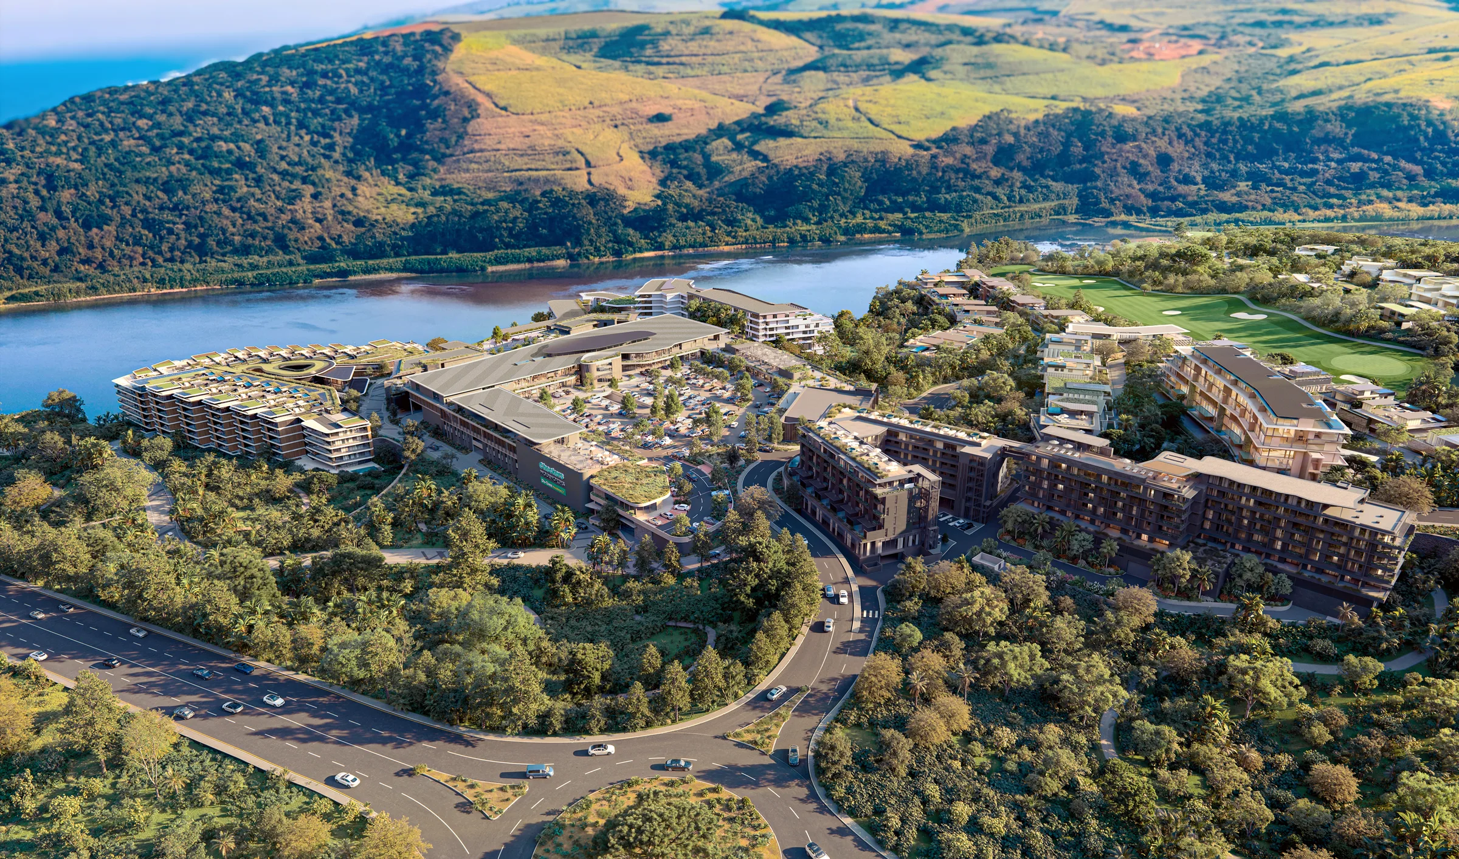
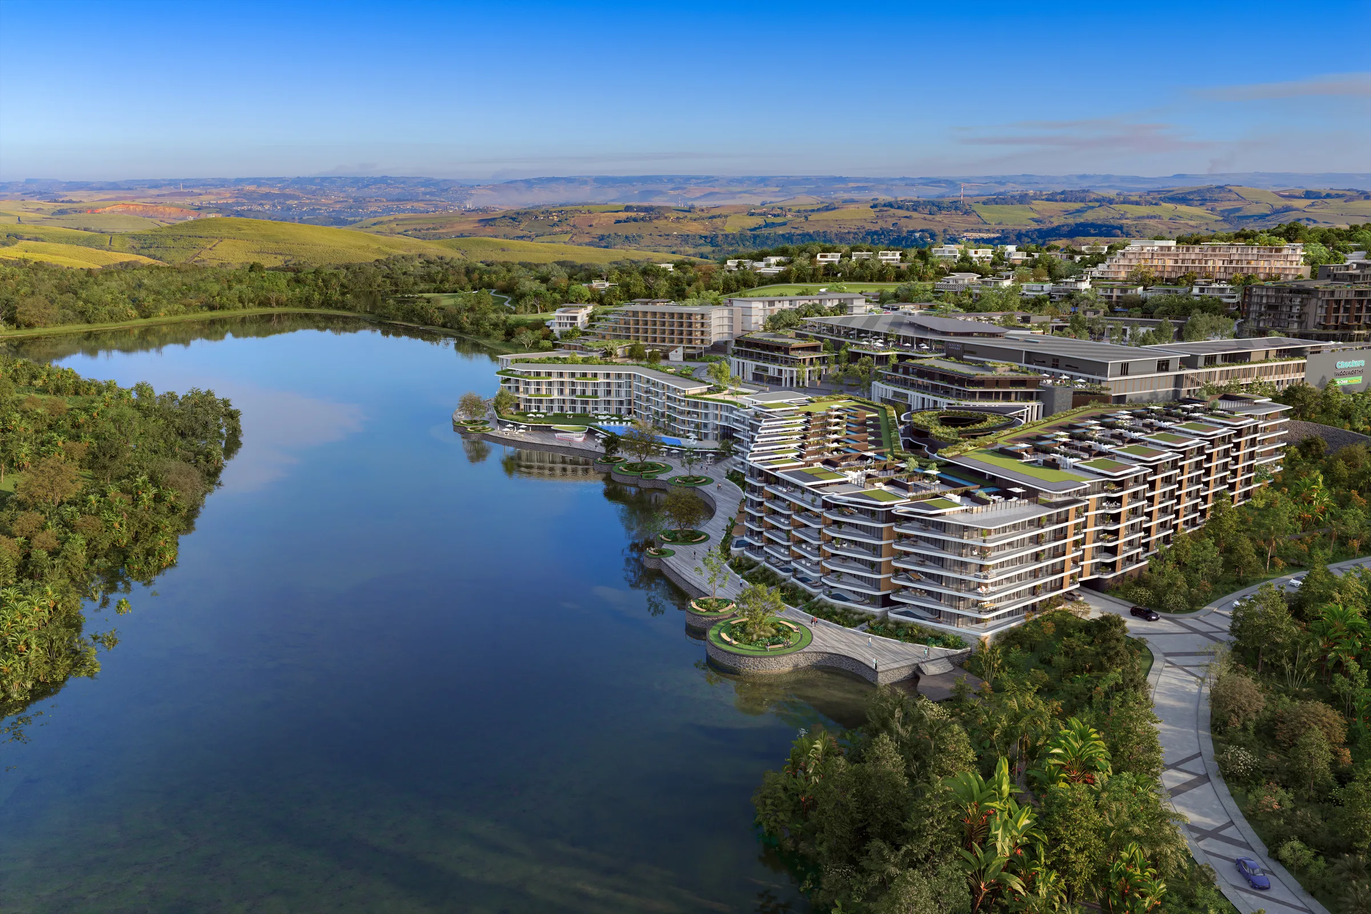
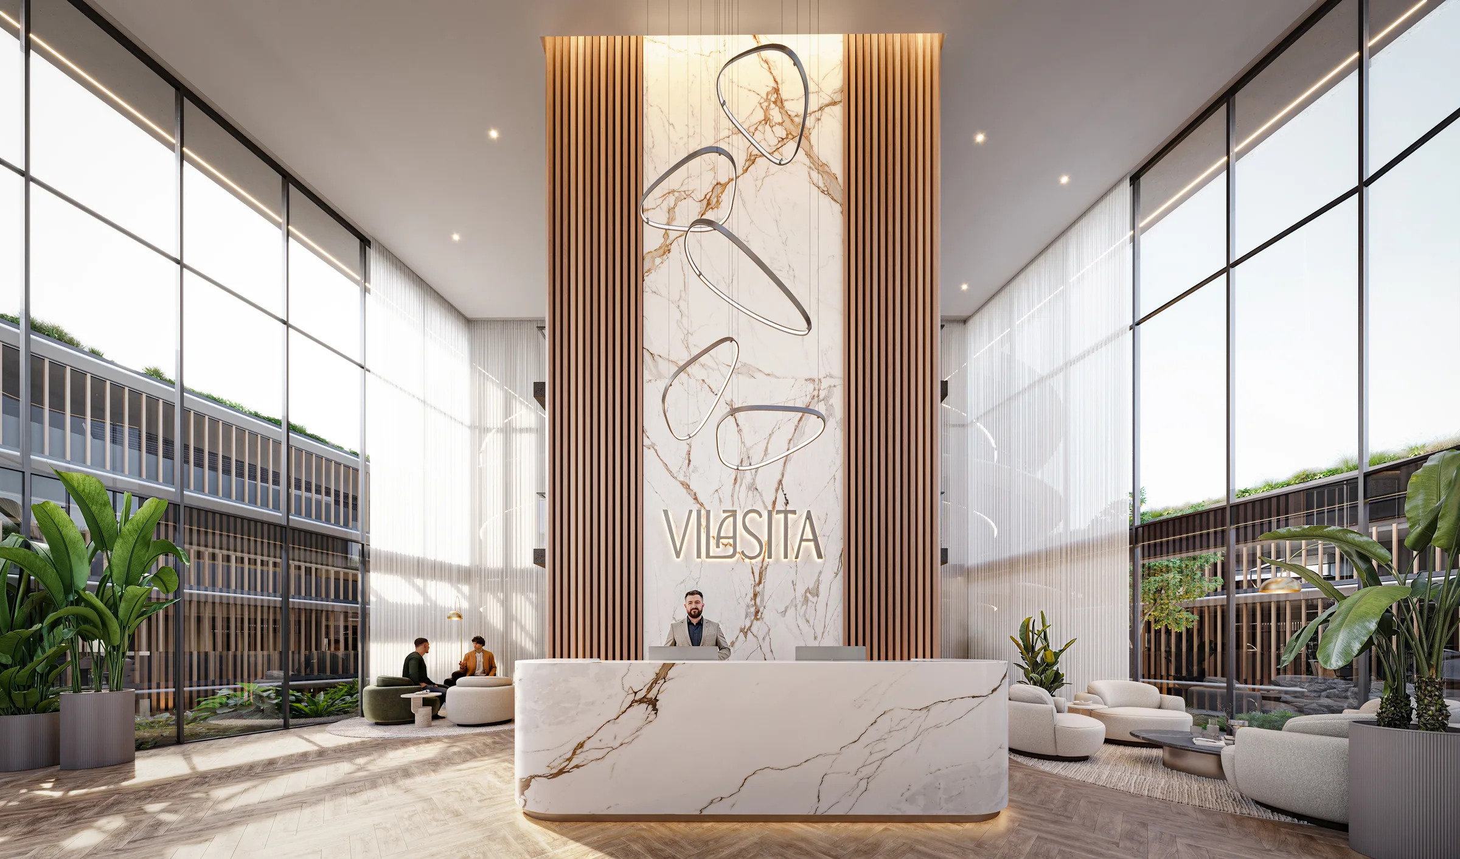
Vilasita sits in the Tatali Precinct at Zimbali Lakes Resort, on the KwaZulu-Natal North Coast. The precinct is built around a 20-hectare lake, with views from the water out to the ocean, and it shares the estate with an 18-hole Ernie Els Signature Golf Course. Its residences come in three forms, Lake Villas, Garden Villas and penthouses, and they share a lakefront promenade and the Vilasita Clubhouse.
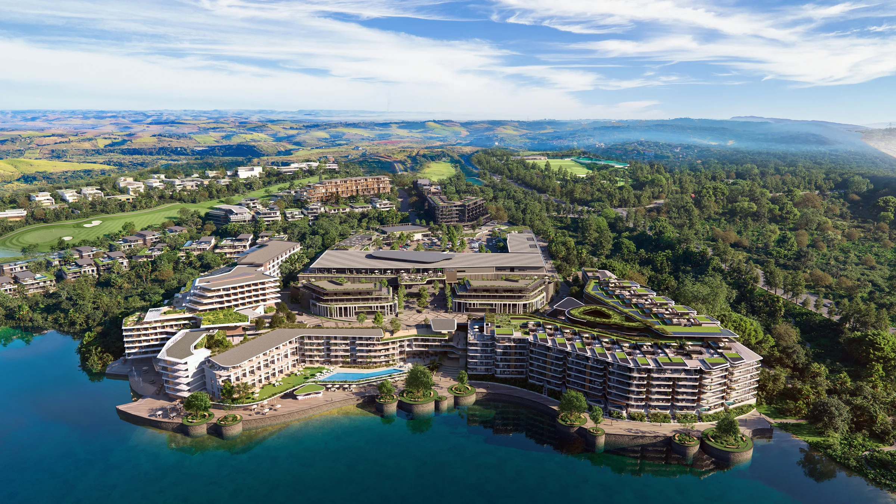
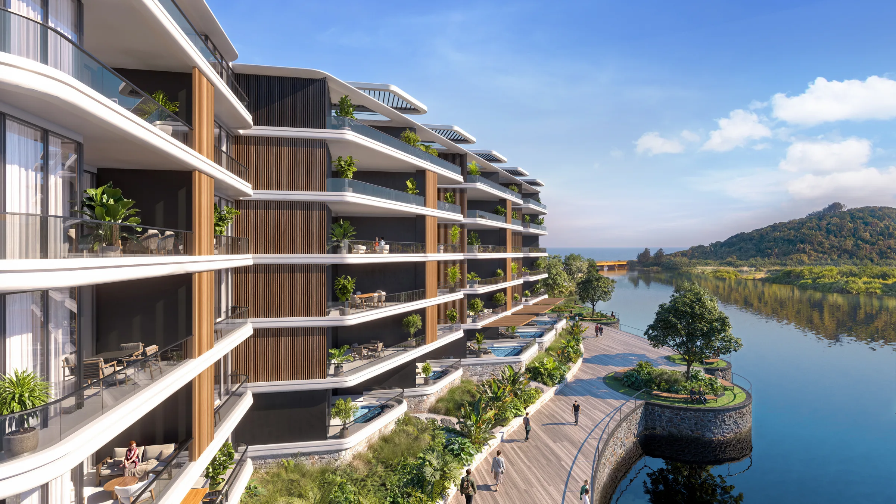
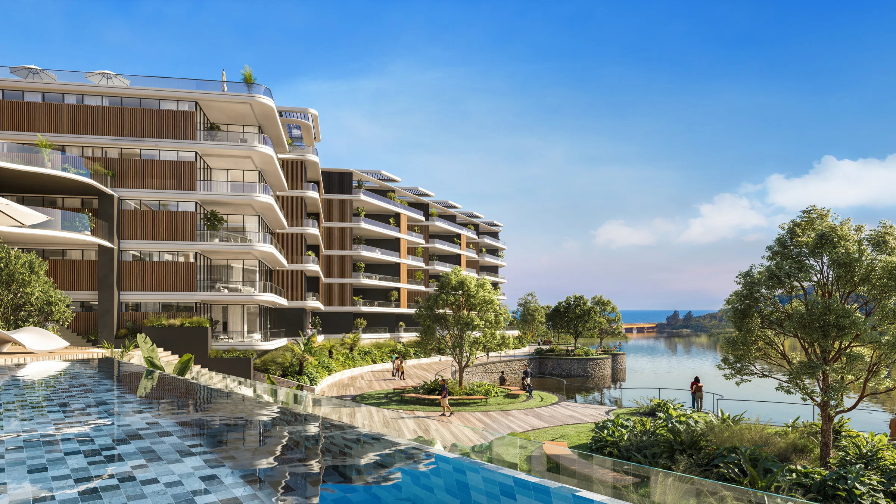
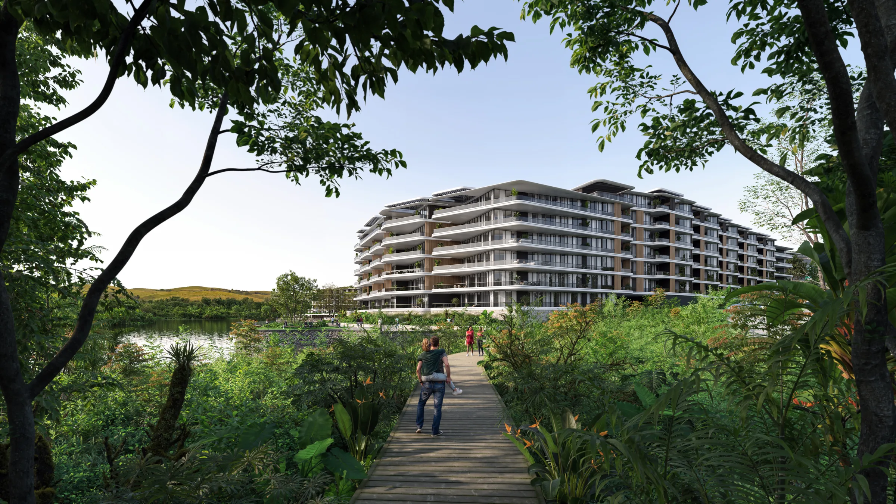
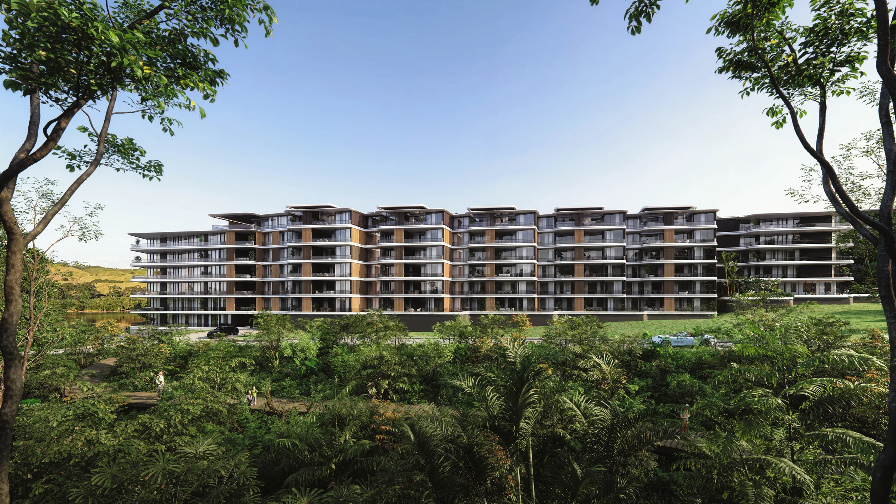
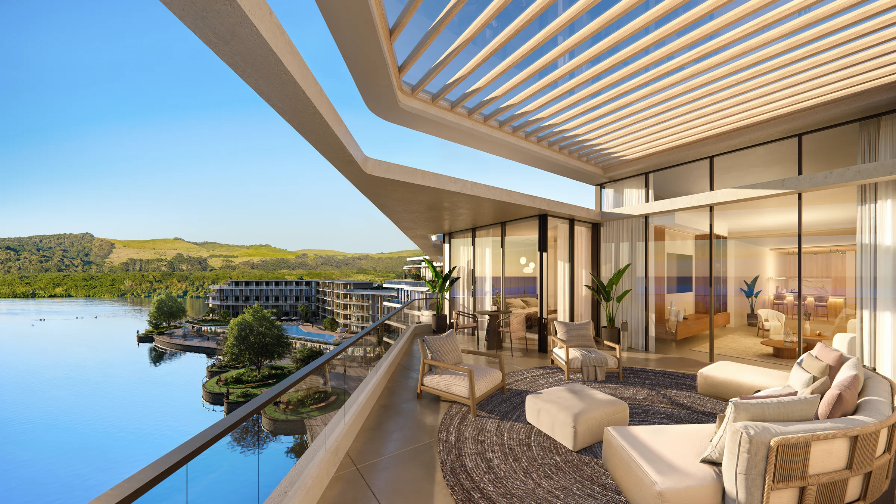
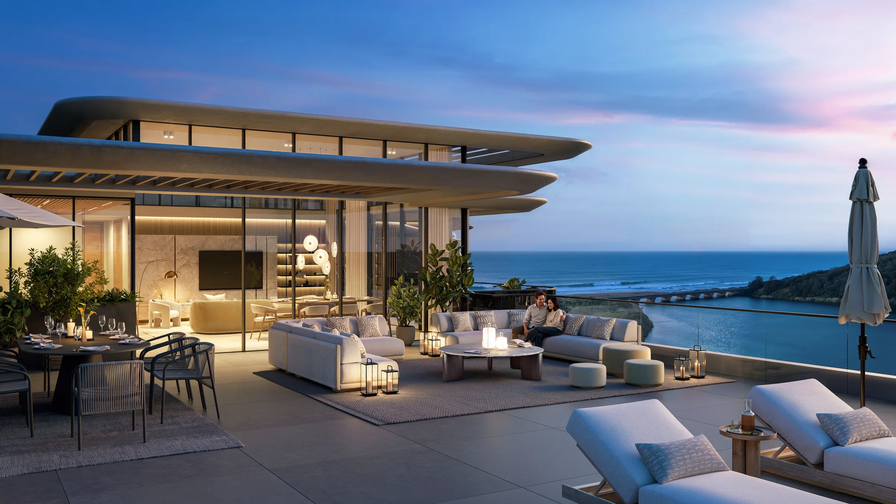
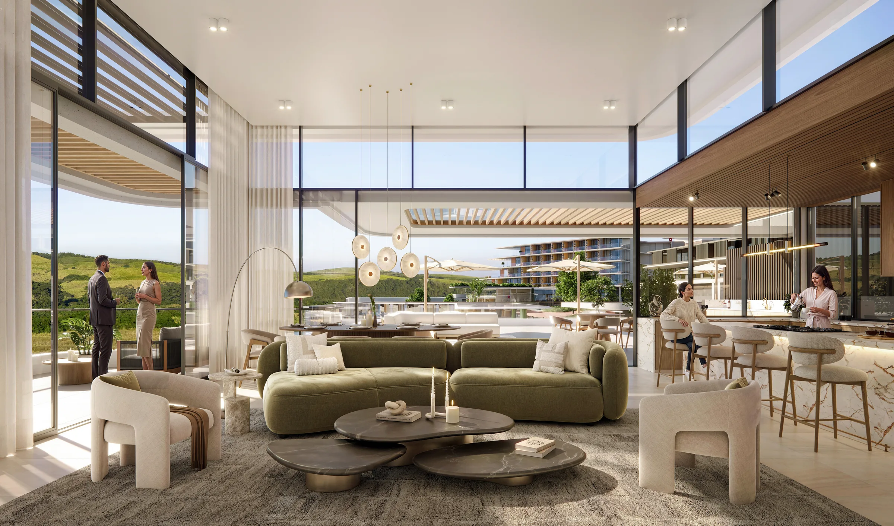
ThinkLab's work on Vilasita was a body of cinematic stills, from aerial views of the whole precinct down to the rooms inside the residences. The aerial across the lake sets the scale: the precinct held between the water and the forest, the hills folding away behind it. From there the imagery comes down to eye level. The promenade, where the balconies curve out above the water's edge. The conservation walk, where the architecture appears through the trees. The clubhouse pool. Then inside, where the living spaces open straight onto the balcony and the view.
The thread through all of it is the lake. The precinct is organised around it, so it had to read as the same body of water from every vantage point: from the air, from the promenade, from a terrace at dusk. When it does, the images stop being a collection of views and become one place. That is what lets a buyer move from the aerial to the balcony without losing their bearings.
Each frame answers a question a buyer will ask: what it is like to arrive, to walk here in the morning, to sit on the terrace as the light goes. Long before anyone walks the promenade, these frames will have walked it for them.
Every frame.

From the news.

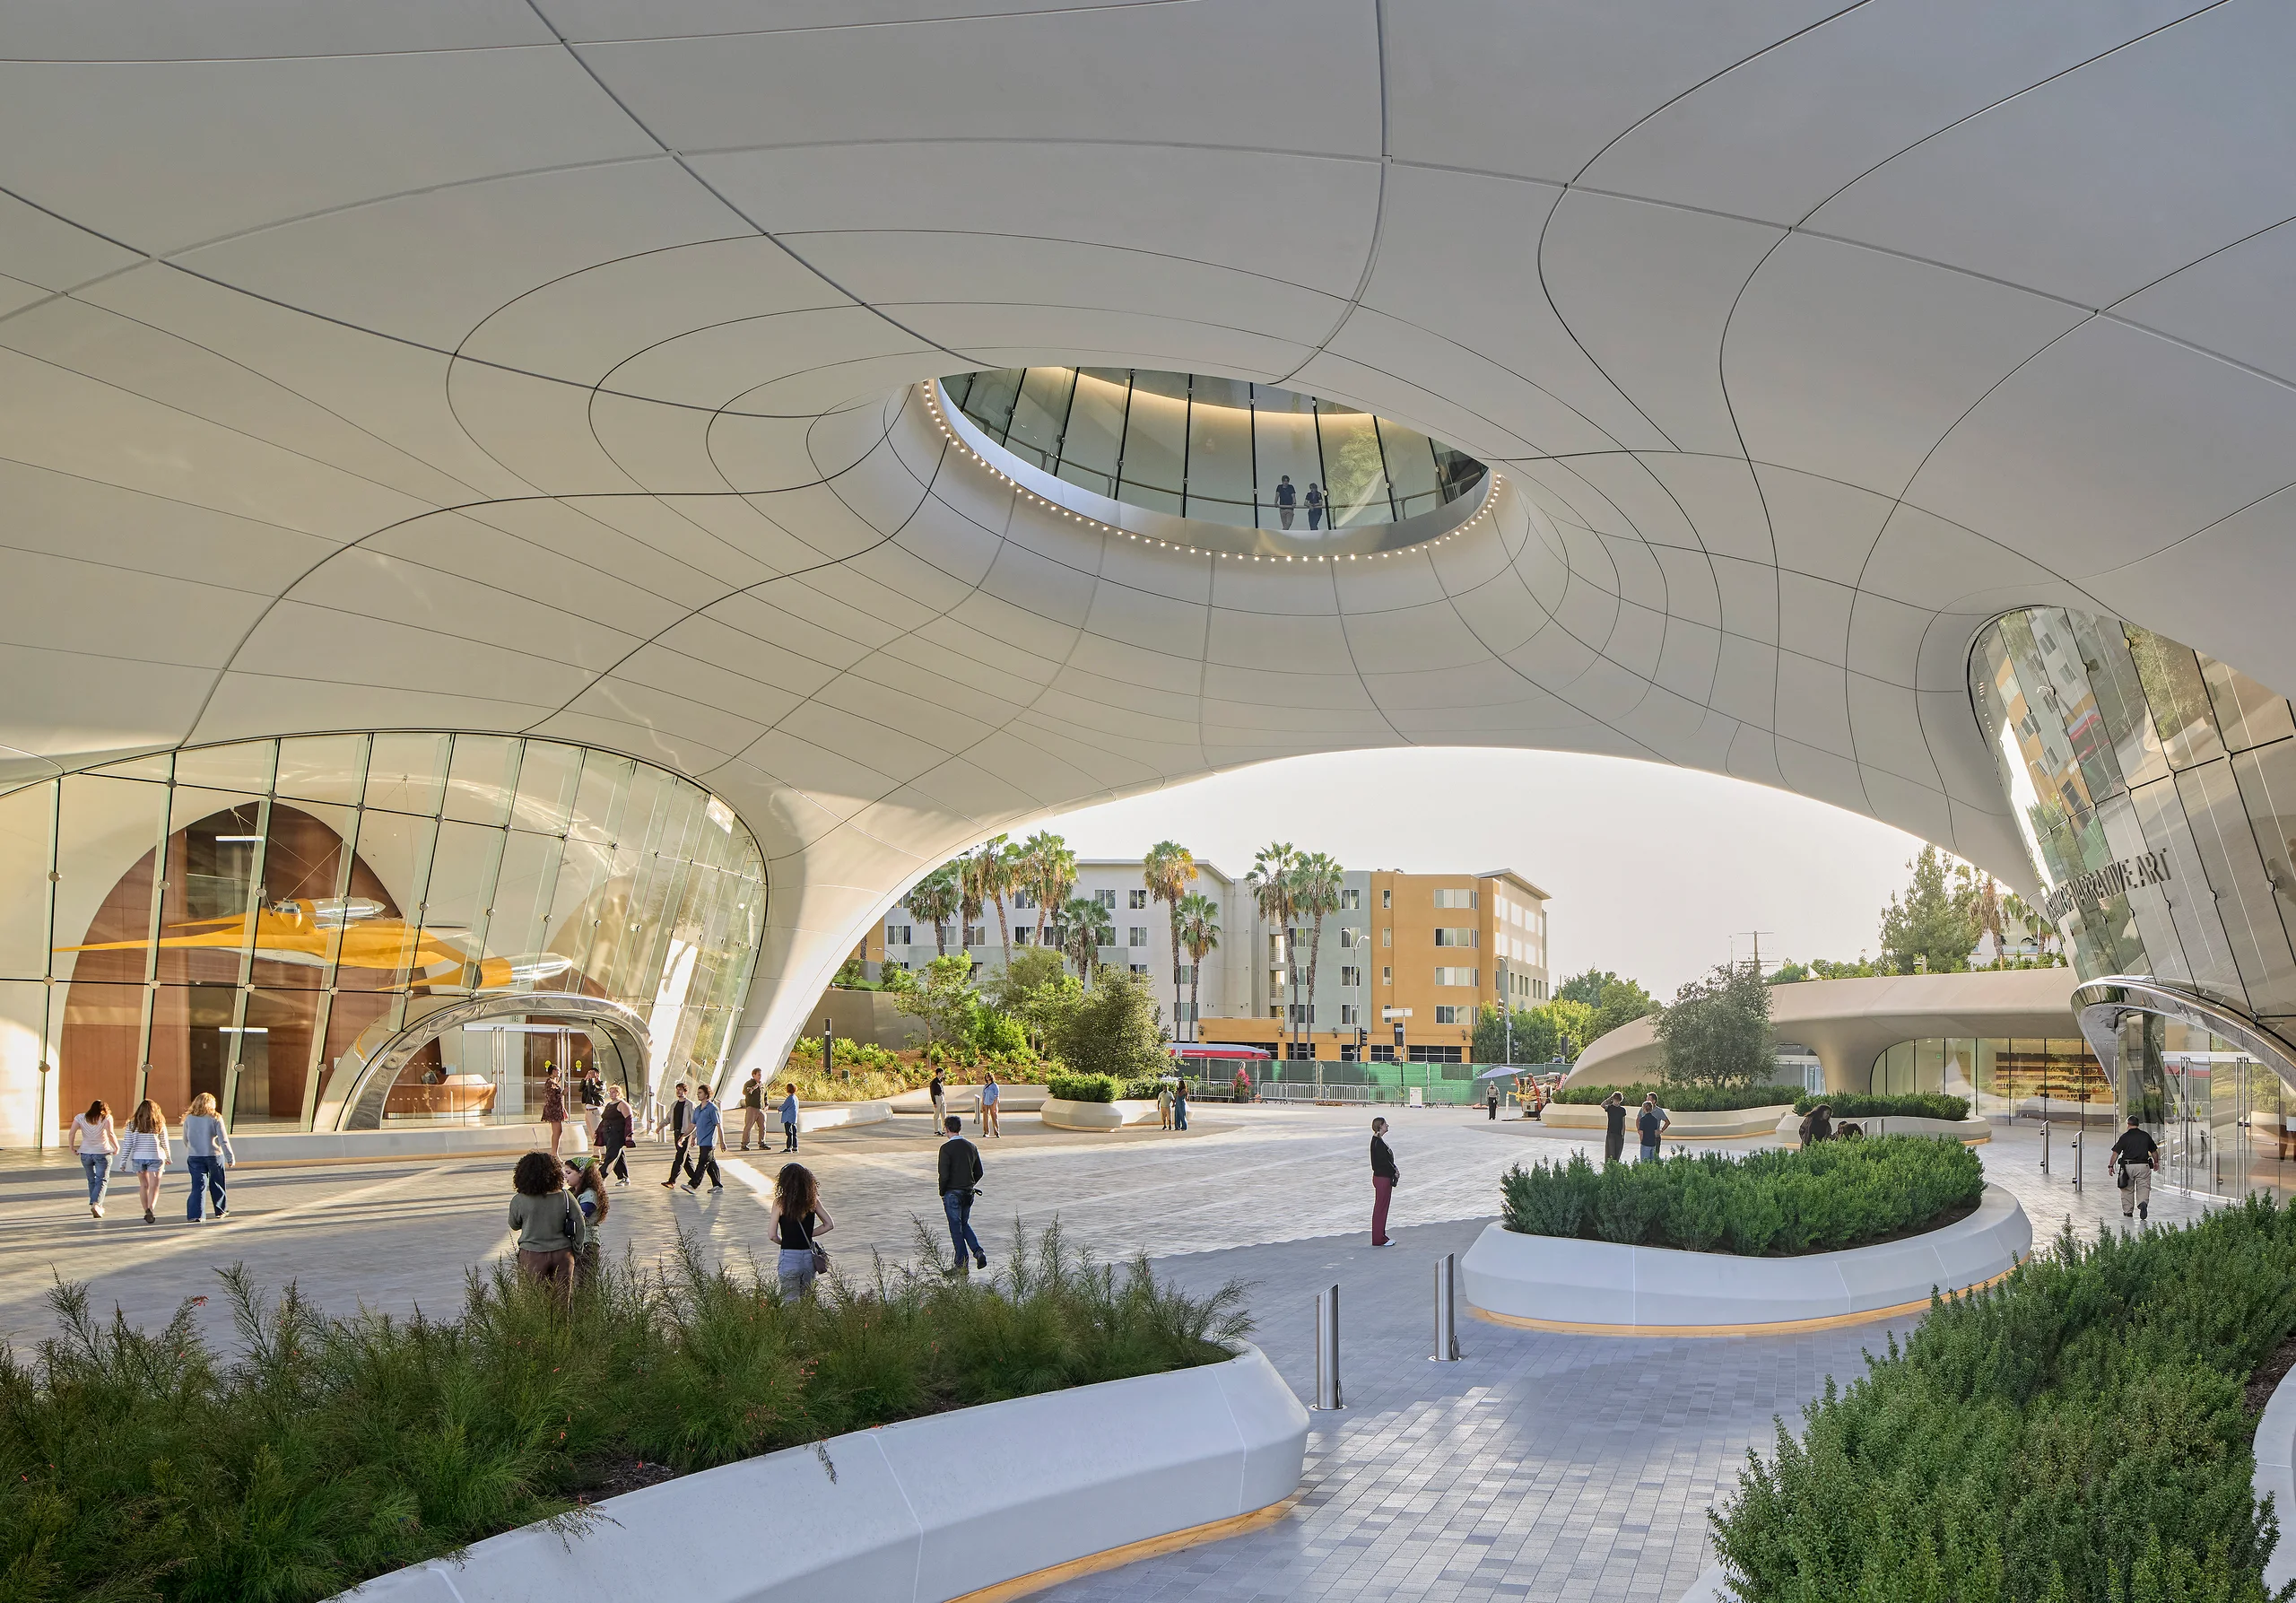
Photos by Hufton+Crow. Courtesy Lucas Museum of Narrative Art.
George Lucas opens a museum of storytelling, in a building that seems to float
The Lucas Museum of Narrative Art opened in Los Angeles on 22 September. Designed by MAD, with Stantec as architect of record, the five-storey building is wrapped in 1,271 curved white panels and cantilevers far beyond its supports, so it seems to float over the park; its architects describe the form as dreamlike. Inside, the collection runs from recreations of ancient cave paintings to Renaissance works and Star Wars props. George Lucas said its artists “didn’t just create images, they connected our modern imaginations with our ancient emotions”. A building designed to be felt before it is understood. We know the brief.
Read on Dezeen